
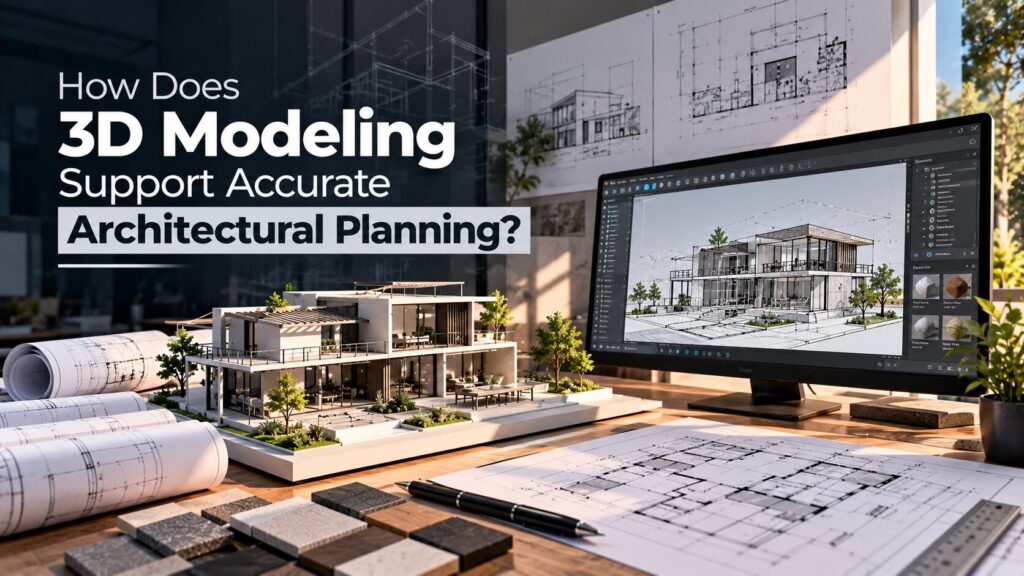
Accurate planning is essential for developing a building that meets design requirements, spatial needs, structural considerations, and construction expectations. Professional architectural 3D modeling services USA can create detailed digital representations that bring architectural elements together within one coordinated model. Architects, engineers, clients, and project teams can use these models to review room layouts, dimensions, structural components, materials, and other design details. A well-developed 3D model provides a clear reference for examining the proposed building and making informed planning decisions.
What Is 3D Architectural Modeling?
3D architectural modeling is the process of creating a three-dimensional digital representation of a building or structure. The model can include walls, floors, roofs, windows, doors, staircases, structural elements, furniture, materials, and exterior features. Information from floor plans, elevations, sections, measurements, and project specifications can be incorporated into the model. This creates a detailed representation that allows project teams to examine the building from different viewpoints and review relationships between its various components.
Why Is 3D Modeling Important for Architectural Planning?
Architectural planning involves many interconnected details that need to work together correctly. Two-dimensional drawings provide essential technical information, but a three-dimensional model can make spatial relationships easier to review. Architects can examine room proportions, building heights, openings, circulation paths, structural components, and exterior forms within one environment. This can provide a more complete understanding of the proposed design and help project teams identify areas that require attention during planning.
Benefits of 3D Architectural Modeling
3D architectural modeling offers several practical benefits for planning projects:
- Better understanding of building layouts
- Improved visualization of spaces
- Greater dimensional accuracy
- Easier identification of design conflicts
- Better coordination between project disciplines
- Clearer client presentations
- Easier design revisions
- Support for construction planning
These benefits can support different stages of architectural development. Designers can review the building from multiple viewpoints, while clients can understand the proposed spaces more clearly. Project teams can also use the model as a shared visual reference during design discussions, coordination meetings, and planning reviews.
How Does 3D Modeling Improve Dimensional Accuracy?
Dimensions are an important part of architectural planning because building components need to fit within defined spaces. A 3D model can represent widths, lengths, heights, room sizes, openings, and other measurements in relation to surrounding elements. Architects can examine whether doors, windows, walls, staircases, furniture, and other components occupy suitable positions. Reviewing these relationships in three dimensions can make dimensional concerns easier to identify and address during design development.
How Does 3D Modeling Help With Space Planning?
Space planning involves arranging rooms, circulation paths, entrances, functional areas, and other spaces according to project requirements. A 3D model allows architects to examine these areas together and understand how they connect. Room sizes can be reviewed alongside corridors, staircases, furniture zones, storage areas, and access points. This helps the design team assess whether the planned layout provides suitable movement and supports the intended use of each space.
How Can 3D Models Help Identify Design Conflicts?
Building projects contain many components that occupy the same physical environment. Walls, ceilings, structural members, mechanical systems, electrical components, plumbing, doors, windows, and other elements need to fit together correctly. A coordinated 3D model can help project teams review these relationships and identify potential conflicts. Detecting an issue during design review gives the team an opportunity to adjust the relevant components rather than discovering the problem during later project stages.
How Does 3D Modeling Support Material Planning?
Materials form an important part of architectural design and need to be assigned to appropriate surfaces and building components. A 3D model can represent materials such as concrete, brick, glass, wood, stone, metal, tiles, and other finishes. Architects and clients can review where different materials are planned and see how they relate to the overall building design. This also provides a useful reference for discussing material choices during project reviews.
Planning Details Supported by 3D Models
A detailed 3D architectural model can support the review of many planning elements:
- Floor layouts and room dimensions
- Building elevations
- Structural components
- Doors and windows
- Staircases and circulation
- Furniture placement
- Material locations
- Exterior and landscape elements
These details allow project participants to examine both individual components and their relationship to the complete building. A coordinated model can also provide a consistent visual reference during design discussions. The level of detail can be adjusted according to the project’s planning requirements and the intended use of the model.
How Does 3D Modeling Support Structural Planning?
Structural components need to work with the architectural layout and available space. A 3D model can represent columns, beams, slabs, foundations, structural walls, roofs, and other relevant components. Architects and structural professionals can review how these elements relate to rooms, openings, ceilings, and other architectural features. This can support coordination between architectural and structural planning and help identify spatial concerns within the proposed building.
How Can 3D Modeling Support MEP Coordination?
Mechanical, electrical, and plumbing systems often require significant space within walls, ceilings, floors, and service areas. A coordinated 3D model can represent ducts, pipes, equipment, wiring routes, ceiling systems, and other MEP components alongside architectural elements. Project teams can review these systems together and identify areas where services may conflict with structural or architectural components. This supports more organized coordination and can reduce the risk of spatial problems during construction.
How Does 3D Modeling Help With Design Revisions?
Design requirements can change as clients and project teams review the proposed building. A digital model allows architects to modify layouts, dimensions, openings, materials, furniture, and other components within the same environment. Updated versions can then be reviewed from different viewpoints to understand the effect of each change. This provides a practical way to compare design options and maintain a consistent representation of the project during revisions.
How Can 3D Models Improve Client Communication?
Architectural drawings can contain technical information that may be difficult for some clients to interpret. A 3D model presents the proposed building in a more visual format, allowing clients to see room layouts, building proportions, exterior features, materials, and other design details. Architects can use the model during presentations to explain specific decisions and discuss requested changes. This gives clients a clearer reference for providing feedback and reviewing the overall design.
How Does 3D Modeling Support Construction Planning?
Construction teams need accurate information about dimensions, component locations, building details, and relationships between different elements. A detailed 3D model can provide a useful visual reference for understanding the planned structure. Contractors and other project participants can review areas such as wall positions, openings, structural components, ceilings, stairs, and service zones. This can support communication during planning and help teams understand the intended arrangement of building components.
How Should 3D Architectural Modeling Be Used Step by Step?
The process starts with collecting project information such as architectural drawings, floor plans, elevations, sections, measurements, and design requirements. The available information is reviewed to establish the basic building geometry. The 3D model is then developed with walls, floors, roofs, openings, stairs, structural components, and other architectural elements. Materials, furniture, landscape features, and additional details can be added according to the project’s requirements. The model is reviewed for dimensional accuracy and coordination, followed by conflict identification and design revisions. The completed model can then be prepared for presentations, coordination, planning, documentation, or construction-related use.
How Can 3D Modeling Support Project Documentation?
A coordinated 3D model can serve as a central visual reference for different project discussions and documentation activities. Design teams can use it to explain building components, spatial relationships, material locations, and project changes. The model can also support presentations and coordination meetings by giving participants a shared representation of the proposed building. Keeping the model aligned with approved design information can make project communication more consistent across different planning stages.
Conclusion
3D architectural modeling supports accurate planning by bringing building components, dimensions, spaces, materials, and systems together within a detailed digital representation. It helps architects review layouts, examine spatial relationships, identify potential conflicts, coordinate structural and MEP elements, and manage design revisions. Clients can also use the model to understand the proposed building and provide more specific feedback. A well-developed 3D model provides project teams with a useful reference for design development, coordination, documentation, and construction planning.
FAQs
What Is 3D Architectural Modeling?
3D architectural modeling is the creation of a three-dimensional digital representation of a building that can include architectural, structural, interior, material, and exterior elements.
How Does 3D Modeling Improve Architectural Planning?
It allows project teams to review dimensions, layouts, spatial relationships, building components, and potential conflicts within a detailed three-dimensional model.
Can 3D Models Help Identify Design Conflicts?
Yes. A coordinated model can help identify potential conflicts between architectural, structural, mechanical, electrical, and plumbing components during the planning stage.
How Does 3D Modeling Support Construction Planning?
A detailed model can provide contractors and project teams with a visual reference for understanding dimensions, component locations, building details, and relationships between different parts of the project.