Architectural 3D Modeling Services
Create accurate, detailed 3D architectural models that turn drawings, plans, sketches, and design concepts into clear digital representations of buildings and spaces.
ArchPic provides professional architectural 3D modeling services in Cleveland, Ohio and across the USA, supporting architects, developers, designers, contractors, and property teams with models for visualization, presentations, design review, and marketing.
Accurate 3D Models for Better Design Communication
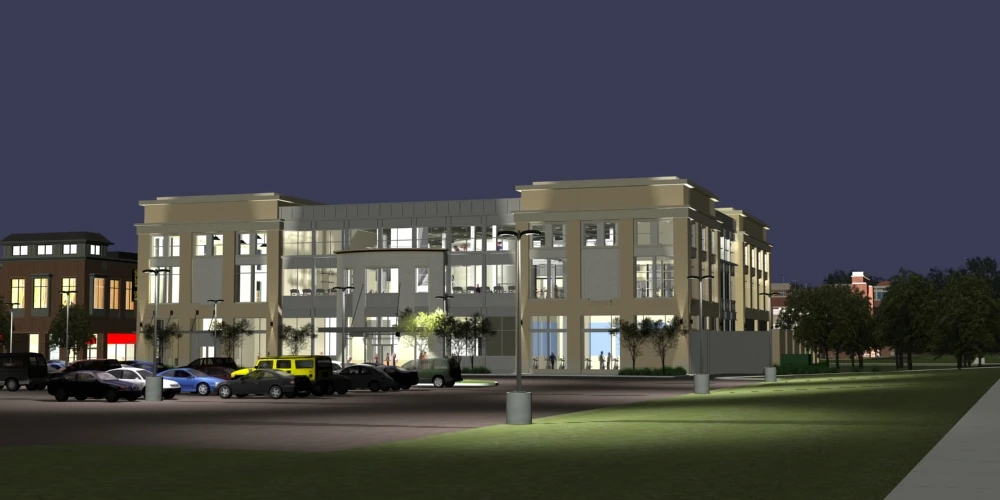
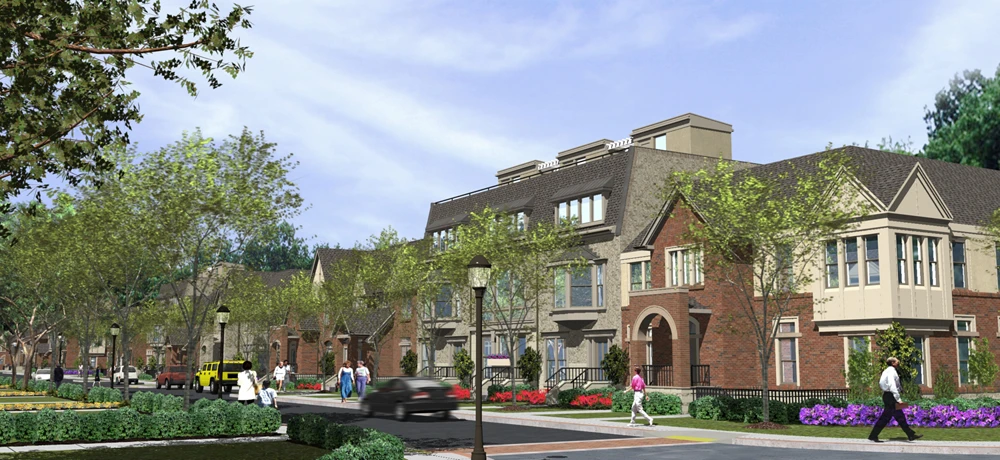
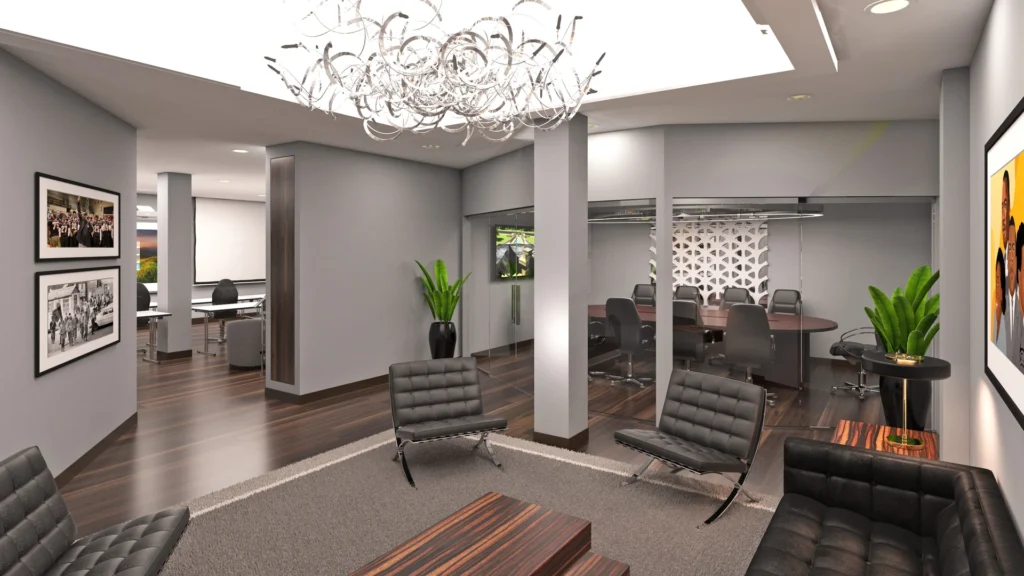
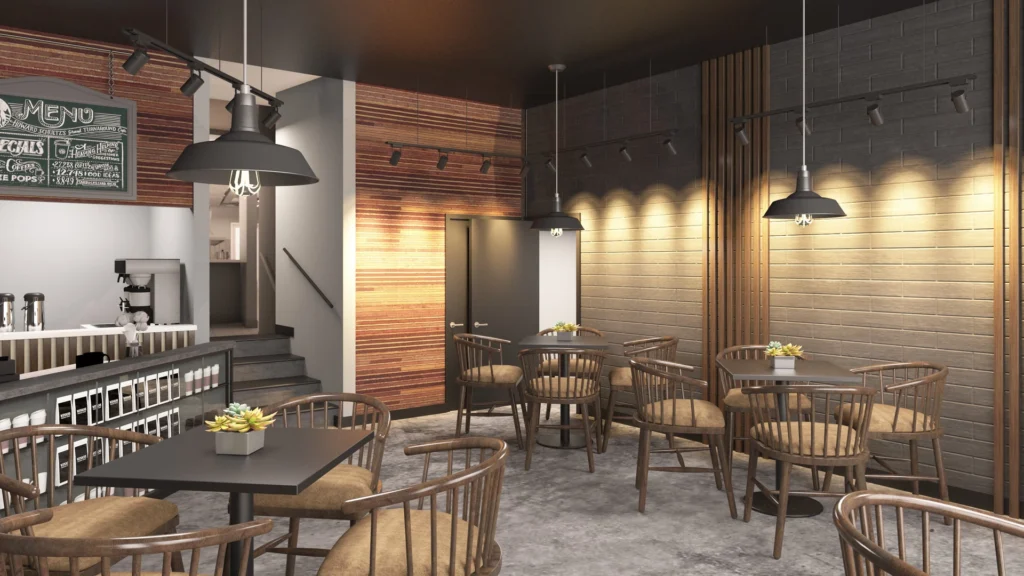
Architectural 3D modeling creates the digital foundation for realistic renderings, animations, presentations, and design visualization. ArchPic develops detailed models that represent building geometry, spaces, materials, and key architectural elements with attention to the original design intent.
Whether you have CAD drawings, architectural plans, sketches, or an existing project model, our 3D architectural modeling services help turn project information into a usable digital environment for visualization and communication.
- Accurate architectural geometry
- Models built from drawings, plans, or concepts
- Strong foundation for renderings and animations
- Clearer design communication and presentations
Why Architectural 3D Modeling Matters

Better Understand Design
View a project in three dimensions and understand form, scale, spaces, and architectural relationships.
Support Rendering & Animation
Use detailed 3D models as the foundation for photorealistic architectural renderings, walkthroughs, and animations.
Improve Client Communication
Give clients and stakeholders a clearer visual understanding of the proposed project.
Explore Design Development
Evaluate architectural forms, materials, spaces, and design options before construction.
WHY 3D MODELING MATTERS
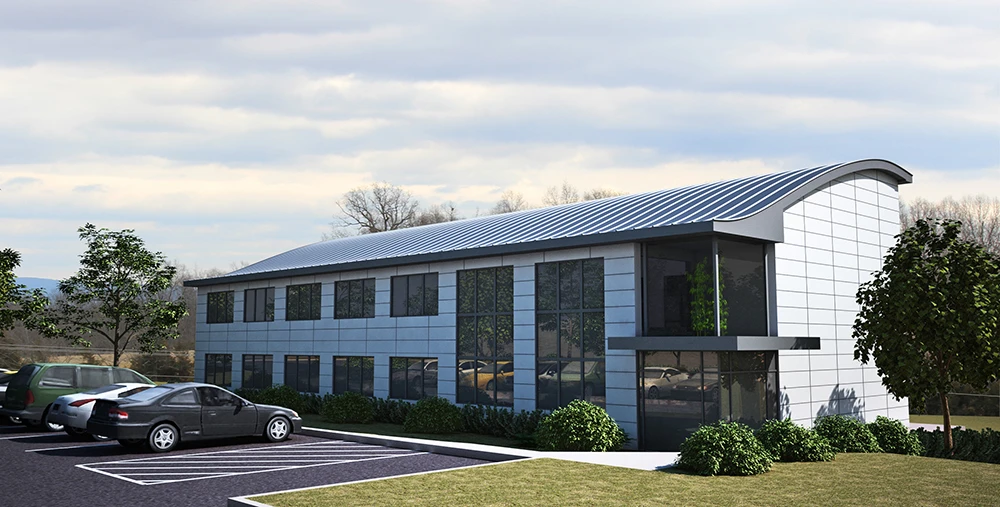
Explore our portfolio of photorealistic exterior architectural renderings created for residential, commercial, and development projects.
Our Architectural 3D Modeling Process

Send Your Project Files
Provide CAD drawings, architectural plans, elevations, sketches, Revit or SketchUp files, reference images, and project requirements.
Review & Plan the Model
We review the available information and establish the modeling requirements, level of detail, materials, and intended use.
Build the 3D Architectural Model
We develop the building geometry and key architectural elements with attention to proportions, details, and design intent.

Review & Refine
Review the model and provide feedback on geometry, materials, details, and other project requirements.
Where Architectural 3D Modeling Makes an Impact

Architectural Visualization
Create the 3D foundation needed for photorealistic exterior and interior renderings.

Design Development
Explore building forms, layouts, materials, and architectural details in a three-dimensional environment.

Presentations & Marketing
Use detailed 3D models to support client presentations, project proposals, marketing visuals, and development communication.
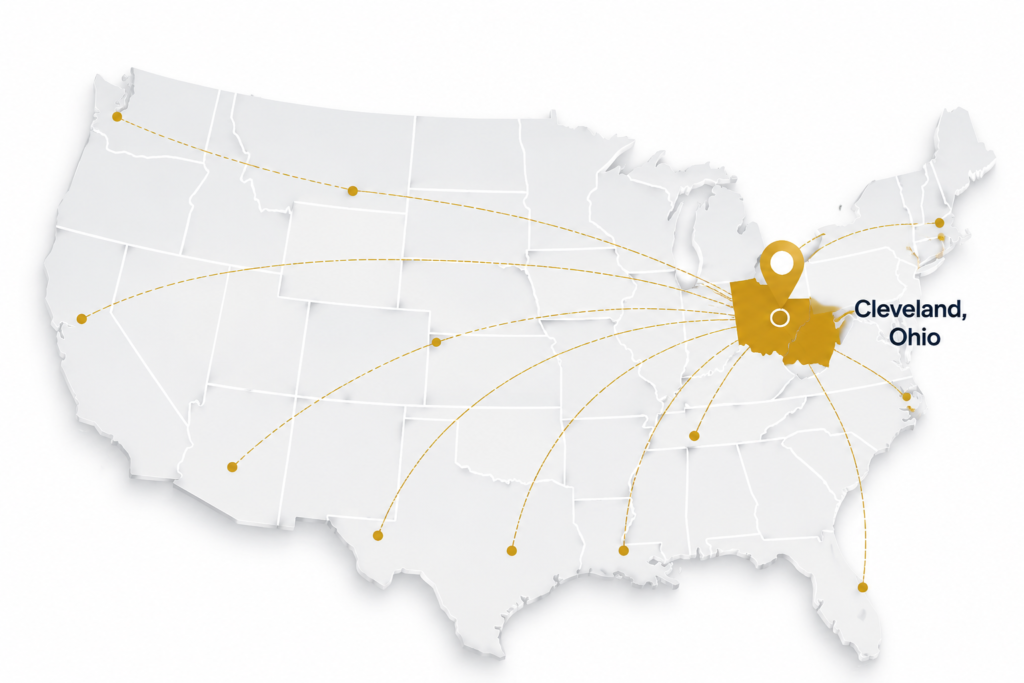
ARCHITECTURAL 3D MODELING SERVICES IN CLEVELAND, OHIO & USA
Architectural 3D Modeling Services in Cleveland, Ohio & Across the USA
Based in Cleveland, Ohio, ArchPic provides professional architectural 3D modeling services for architects, developers, designers, contractors, and project teams throughout the United States.
Our digital workflow makes it easy to collaborate on 3D modeling projects regardless of location. Share your drawings, plans, sketches, reference files, or existing models with our team for professional architectural visualization support.
Frequently Asked Questions
What is architectural 3D modeling?
Architectural 3D modeling is the process of creating a detailed digital representation of a building or space for visualization, design communication, presentations, and related project work.
What files do you need for 3D modeling?
We can work with CAD drawings, architectural plans, elevations, sketches, Revit or SketchUp files, reference images, and other project information.
Can you create a 3D model from architectural drawings?
Yes. Architectural drawings and plans can be used as a foundation for developing an accurate 3D architectural model.
Can existing 3D models be refined?
Yes. Compatible existing models can be reviewed, refined, or prepared for rendering and animation depending on project requirements.
What can an architectural 3D model be used for?
Models can support architectural renderings, animations, walkthroughs, design reviews, presentations, marketing, and client communication.
Do you provide 3D modeling services outside Cleveland?
Yes. ArchPic is based in Cleveland, Ohio and provides architectural 3D modeling services for projects throughout the USA.
Can you model both residential and commercial projects?
Yes. ArchPic can develop 3D models for residential, commercial, mixed-use, and other architectural projects.
Can the model be used for rendering and animation?
Yes. A properly prepared 3D architectural model can serve as the foundation for photorealistic renderings and architectural animations.
Ready to Build Your Project in 3D?
Turn your architectural drawings and design concepts into detailed 3D models with professional architectural 3D modeling services from ArchPic.
Work with ArchPic in Cleveland, Ohio or anywhere across the USA.